

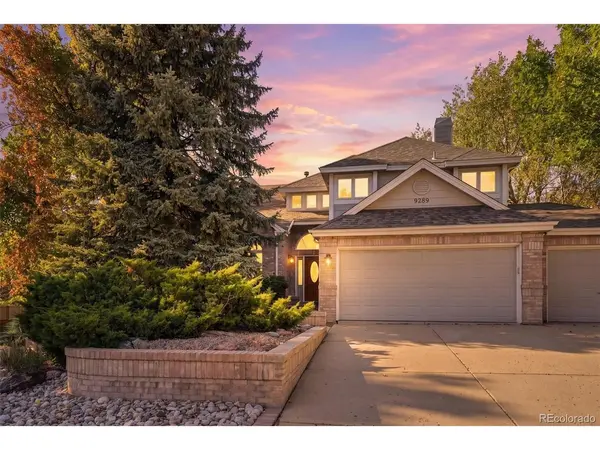

9289 Cornell CIR Highlands Ranch, CO 80130

Open House
Sat Nov 14, 11:00am - 2:00pm
Sun Nov 15, 12:00am - 3:00pm
UPDATED:
Key Details
Property Type Single Family Home
Sub Type Single Family Residence
Listing Status Active
Purchase Type For Sale
Square Footage 4,219 sqft
Subdivision Eastridge
MLS Listing ID IRE7868141
Style In-Law Area
Bedrooms 5
Full Baths 2
Three Quarter Bath 2
HOA Fees $127/qua
HOA Y/N Yes
Year Built 1989
Annual Tax Amount $5,456
Tax Year 2025
Lot Size 9,147 Sqft
Acres 0.21
Property Sub-Type Single Family Residence
Source ires
Property Description
OPEN HOUSES: SATURDAY, NOVEMBER 14TH, 11:00-2:00 AND SUNDAY, NOVEMBER 15TH, 12:00-3:00!
What if your backyard were your favorite Colorado escape? This exceptional Highlands Ranch home backs directly to the breathtaking Cheese Ranch Historic & Natural Area, where privacy, timeless views, wildlife and Colorado's natural beauty become part of everyday life. Even more unique, the home is positioned immediately adjacent to the walking-path entrance, placing miles of scenic trails just steps from your door. Offering more than 4,200 square feet, this meticulously maintained Eastridge residence features a highly desirable and versatile floor plan with five conforming bedrooms, a dedicated office, four bathrooms, soaring ceilings and spacious living areas. The generous kitchen, impressive primary retreat with updated five-piece bath and walk-in closet, and finished walkout basement provide abundant space for everyday living, entertaining, recreation and guests.
Step onto the expansive wraparound deck and enjoy open-space, wildlife and mountain views that are increasingly difficult to find. A three-car garage completes the home. Conveniently located near schools, grocery stores, restaurants, shopping, Highlands Ranch recreation centers, Park Meadows Mall and C-470, this property offers an unbeatable combination of space, setting and accessibility. Few homes provide this floor plan and extraordinary location at this price-an incredible opportunity at $950,000!
Location
State CO
County Douglas
Community Eastridge
Area Metro Denver
Zoning PDU
Direction c470 to Quebec. Turn Right on Ashburn Lane, Left on Cornell Circle to property. Adjacent to the walking path entrance and open park access.
Rooms
Family Room 1
Basement Full, Partially Finished, Walk-Out Access, Sump Pump
Interior
Interior Features Eat-in Kitchen, Cathedral Ceiling(s), Open Floorplan, Pantry, Bay or Bow Window, Walk-In Closet(s), Wet Bar, Kitchen Island, Central Vacuum
Heating Forced Air, Radiant, Electronic Air Filter
Cooling Central Air, Ceiling Fan(s)
Fireplaces Type Two or More, Gas, Electric, Family Room
Appliance Self Cleaning Oven, Double Oven, Dishwasher, Refrigerator, Washer, Dryer, Trash Compactor, Disposal, Fire Alarm
Exterior
Exterior Feature Sprinkler System
Parking Features Attached
Garage Spaces 3.0
Fence Fenced
Community Features Clubhouse, Tennis Court(s), Hot Tub, Pool, Sauna, Playground, Fitness Center, Park, Trail(s)
Utilities Available Natural Gas Available, Electricity Available, Cable Available
View Y/N Yes
View Mountain(s), Plains View
Roof Type Composition
Porch Patio, Deck
Garage Yes
Building
Lot Description Deciduous Trees, Level, Abuts Public Open Space, Abuts Private Open Space, Meadow, Historic District, House Faces East, Paved
Sewer Public Sewer
Water Public
Architectural Style In-Law Area
Level or Stories Two
Structure Type Frame,Brick,Wood Siding,Concrete
New Construction false
Schools
Elementary Schools Fox Creek
Middle Schools Cresthill
High Schools Douglas County Re-1
School District Douglas County Re-1
Others
Acceptable Financing Cash, Conventional, FHA, VA, 1031 Exchange, USDA Loan
Listing Terms Cash, Conventional, FHA, VA, 1031 Exchange, USDA Loan
Special Listing Condition Private Owner
Virtual Tour https://www.listingsmagic.com/sps/tour-slider/index.php?property_ID=286873&ld_reg=Y

NEARBY SCHOOL & BUSINESS
GET MORE INFORMATION